
New Dwellings, Kirkbymoorside
Planning permission has been secured for two detached contemporary and environmentally sensitive houses within the extensive garden of an existing dwelling in Kirkbymoorside.
We were approached by the owners of the house and site to create two new dwellings that would create a contrast to the existing properties in the area and would provide an energy efficient new home for them and a speculative house to sell.
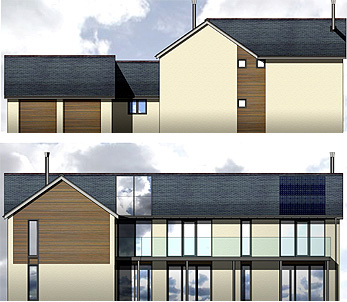
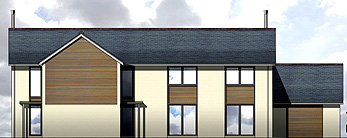
The construction of the houses will be SIPS (structural insulated panel system) with the outer faces clad in a combination of cedar and self coloured render. At the request of the planners, the roofs will be clad in slate.
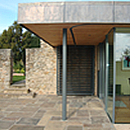
Large areas of South and West facing powder coated aluminium glazing will take advantage of passive solar gain, with a combination of ground source heat pumps and log burning stoves providing energy efficient space heating.
A large South facing first floor balcony will provide an extension of the master bedroom suite, whilst providing some solar shade to the large areas of glazing below.